
Why UL G575 Changes Everything at the Spec Stage
For most of the past 40 years, architects specifying a fire-rated subfloor assembly had one real option: Wet Pour Floor. It was the default. It was familiar. And because it was familiar, it got specified without much scrutiny.
That's changing. And the reason is a single UL design number: G575.
What UL G575 Actually Means
UL Design G575 is a 2-hour fire-rated floor/ceiling assembly certified per ASTM E119. It's exclusive to DragonBoard — no other MgO panel manufacturer holds this certification. When an architect writes G575 into the specification by design number, only DragonBoard qualifies. No substitution is possible. No value-engineering swap gets approved. The spec is locked.
This matters because the traditional Wet Pour Floor spec doesn't work that way. Wet Pour Floor assemblies reference UL U055 and similar design numbers that multiple products can satisfy. The substitution door stays open through submittal, through the RFI process, and sometimes all the way to installation.
The Practical Implication for Your Projects
When you specify by generic performance criteria — "2-hour fire-rated subfloor assembly" — you're writing a spec that the GC's procurement team will shop. Whichever Wet Pour Floor sub bids lowest gets the work. You have no say over which product ends up in the building after the submittal is approved.
When you specify UL Design G575, that conversation doesn't happen. The design number is the product. There is no equivalent. The contractor either installs DragonBoard or they come back to you for a specification change — which puts you in control of the substitution decision rather than the GC's cost accountant.
What the Assembly Actually Looks Like
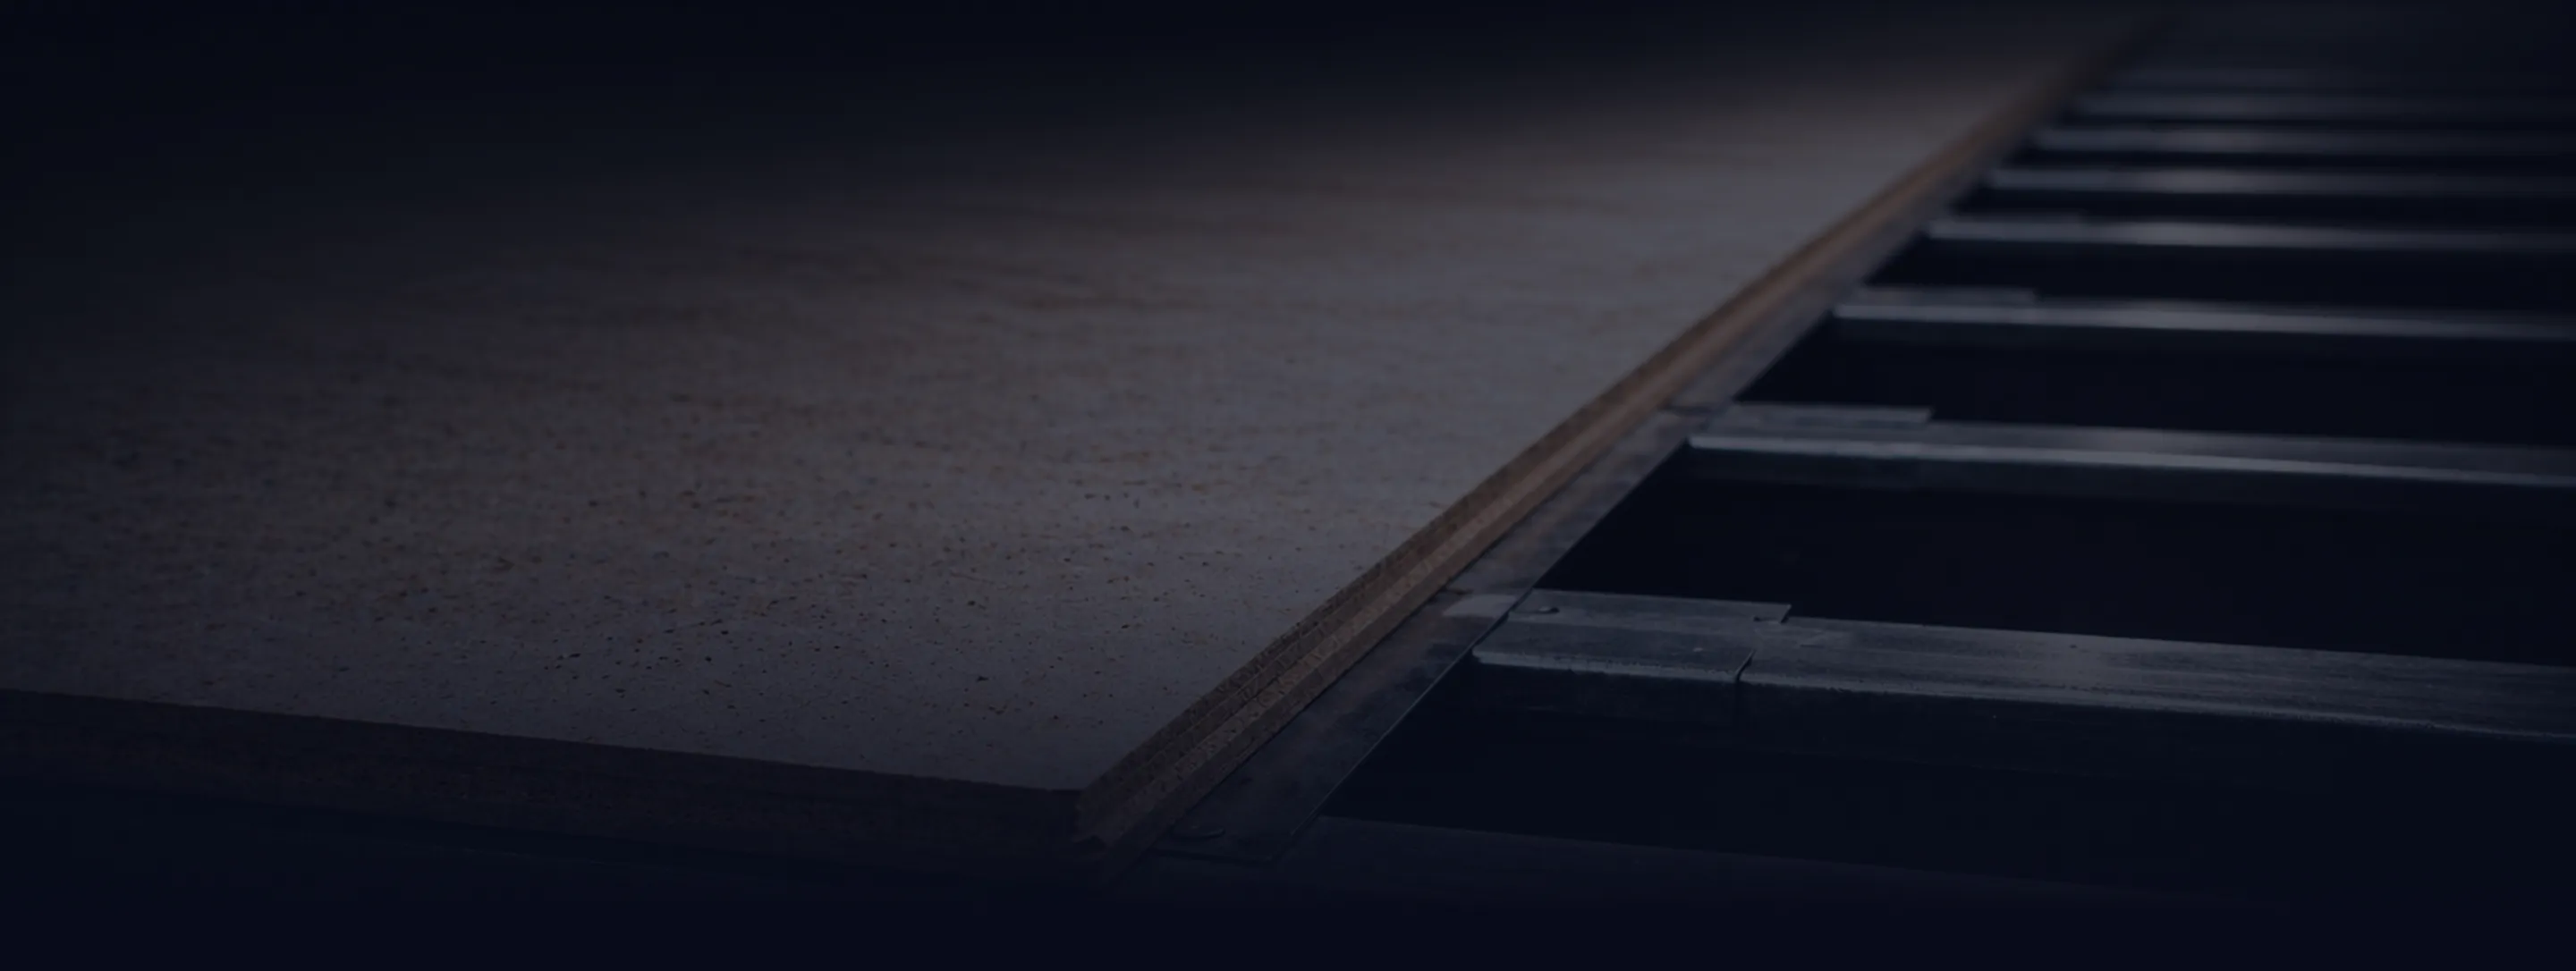
DragonBoard is a 3/4" MgO structural subfloor panel. It weighs 4 lbs/SF — compared to 10–15 lbs/SF for Wet Pour Floor. On a mid-rise project, that weight difference cascades: lighter framing, smaller foundation loads, reduced seismic mass. If you're specifying pre-design, the structural savings can be significant.
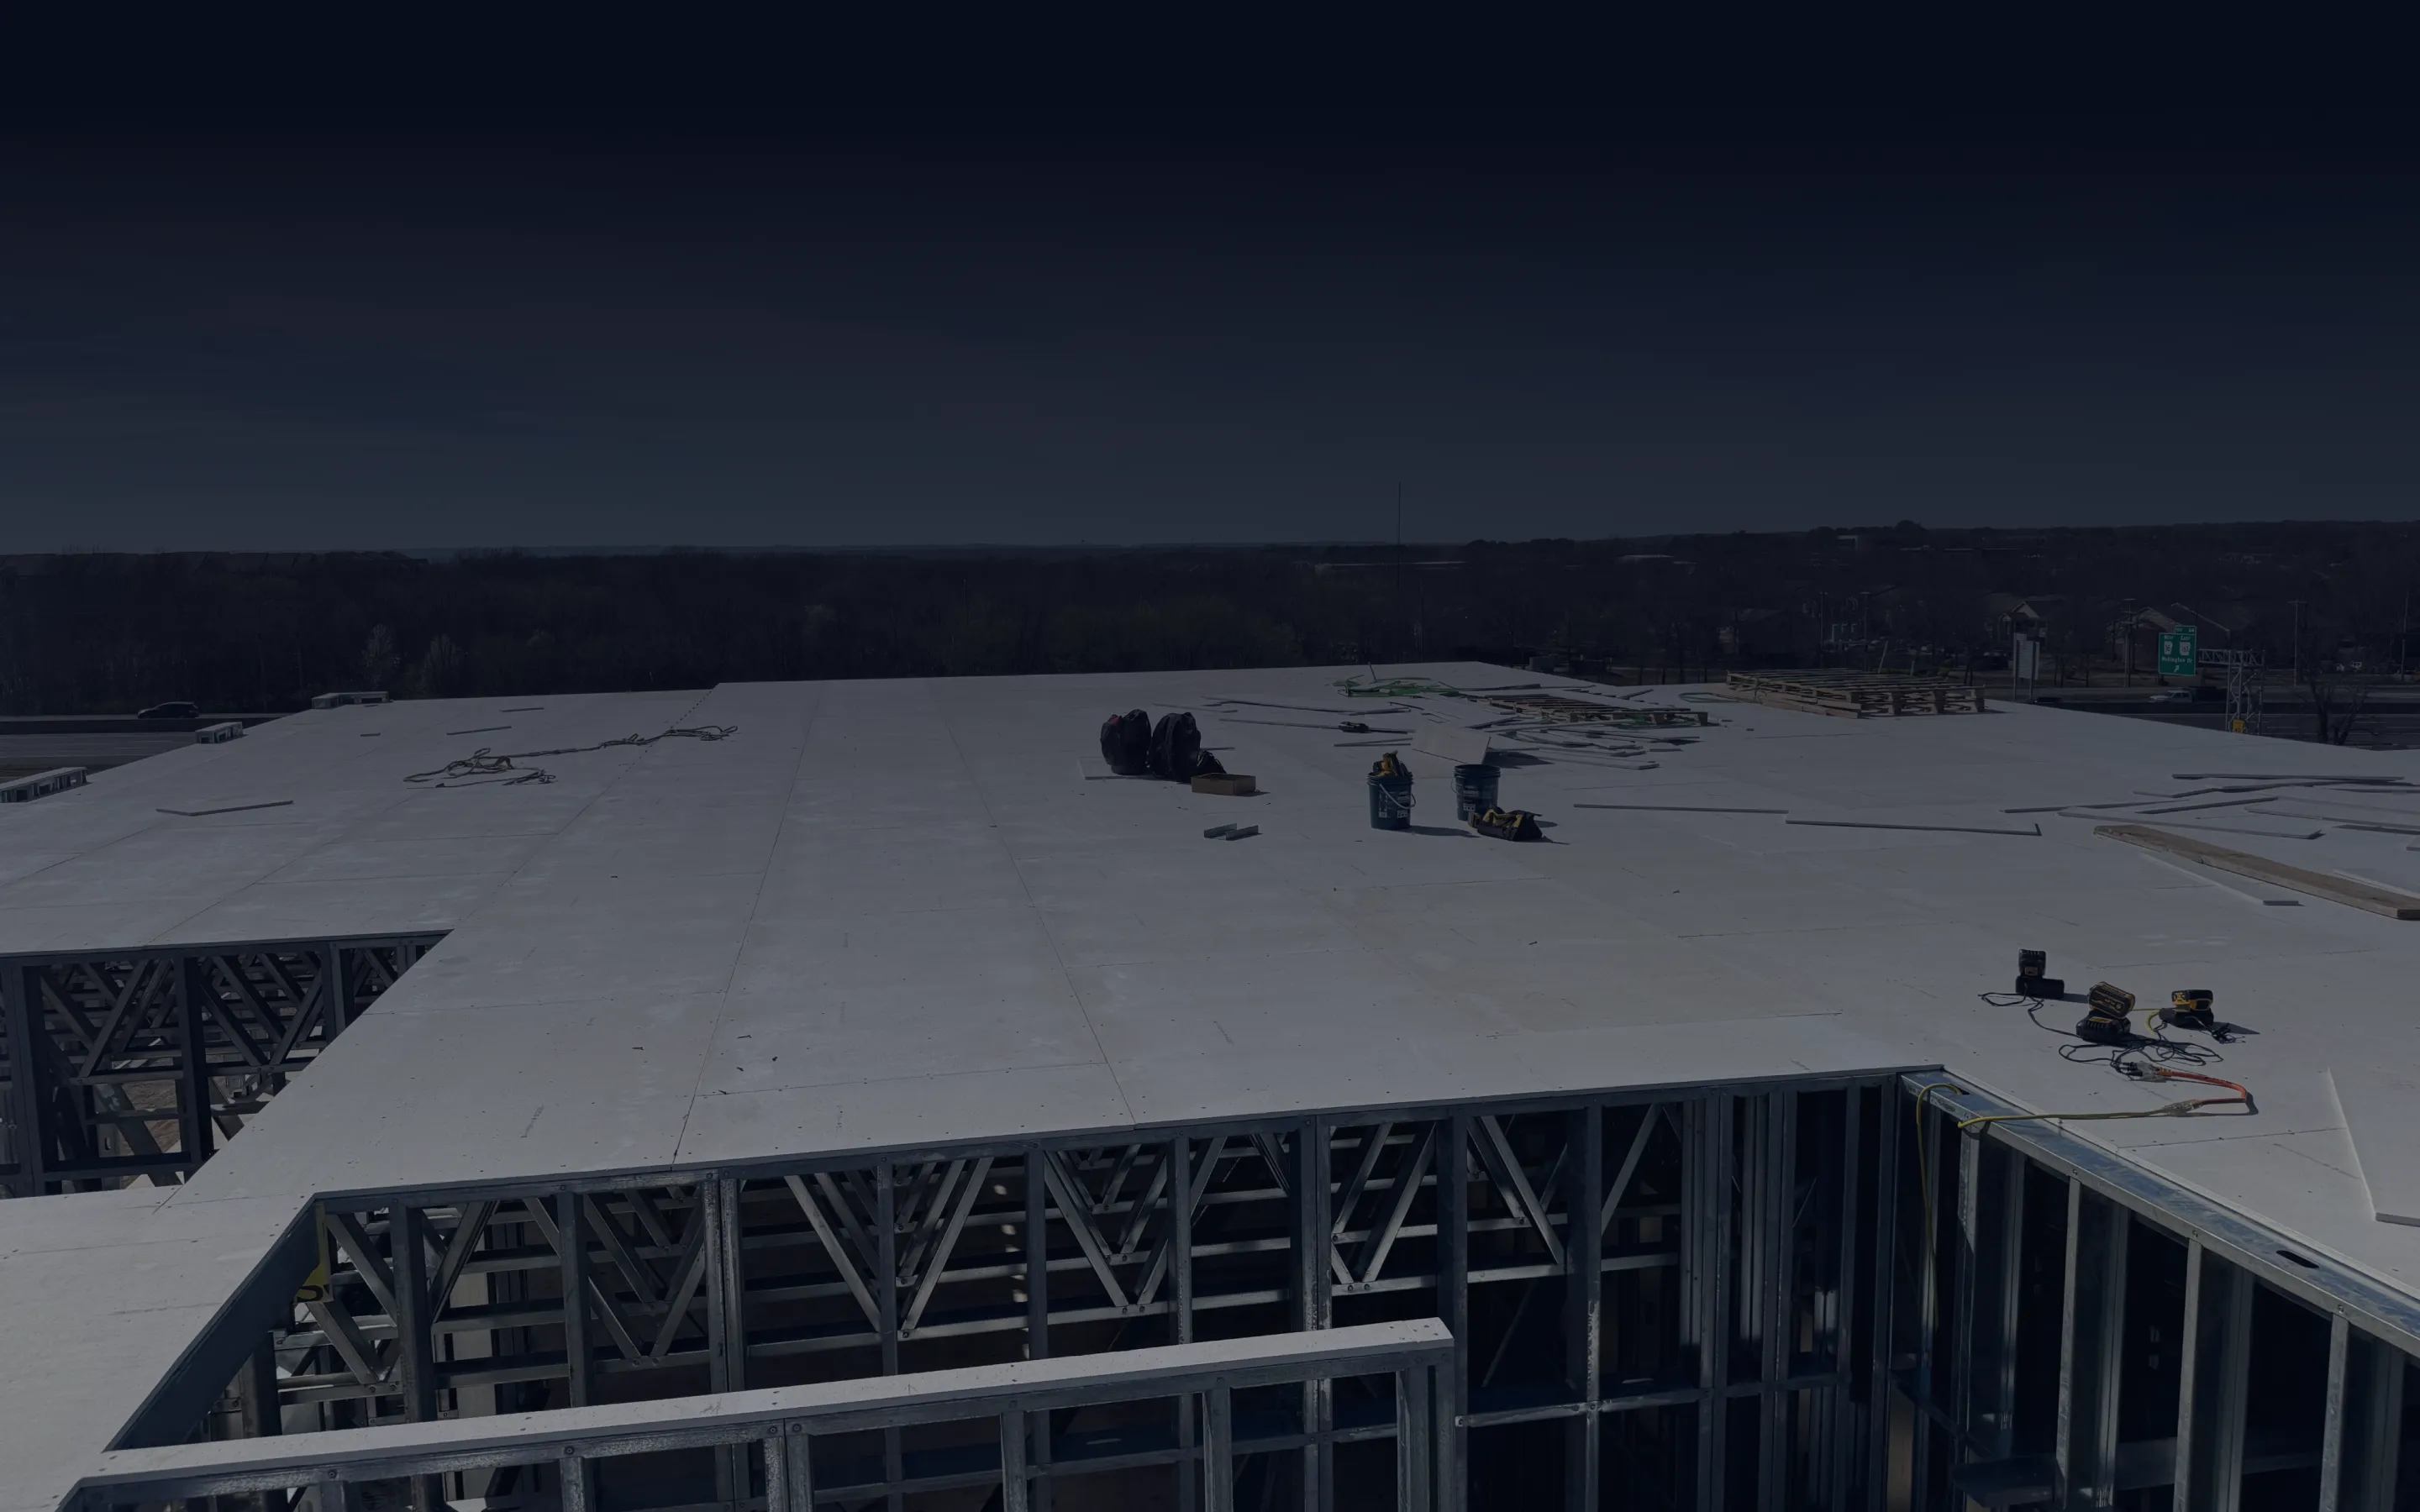
Installation is dry. No pump truck, no cure window, no specialized concrete crew. The same framing contractor who builds the floor structure installs the subfloor with circular saws and screw guns. Finish trades can start the same day.
Sound Performance
One question architects consistently ask: what happens to the STC rating without a Wet Pour Floor pour?
DragonBoard achieves STC 59 in qualifying assemblies without a supplementary sound mat. The UL-listed assembly documentation covers this. For projects where acoustics are a design driver — multifamily, hotel, mixed-use — the performance is there without the weight and the wet trade.
Sustainability Documentation
DragonBoard contributes to LEED IEQ credits. There is no asbestos, no formaldehyde, no VOCs. The panel is recyclable at end of life. For projects targeting LEED certification or ESG reporting requirements, the documentation is available and straightforward to include in the submittal package.
How to Spec It
The CSI section is 06.16.23. The specification language referencing UL Design G575 per ASTM E119 is available from DragonBoard's technical team along with a full submittal package: UL listing documentation, ASTM test reports, ICC-ES report, and a sample panel for hands-on evaluation.
If you're working on a mid-rise multifamily, hotel, or mixed-use project and want to evaluate DragonBoard for the subfloor assembly, the technical team can walk through the spec language and assembly documentation in a 30-minute session — in person or virtual, with AIA CE credit available.