

DragonBoard installs with a circular saw and a screw gun on the cold formed steel joists you already framed. Take the deck scope back from the gypcrete sub, control your project schedule, and add revenue per square foot.
DragonBoard is an MgO structural subfloor panel certified to UL Design G575 per ASTM E119. It ships in 22-panel skids, booms directly onto your floors, and installs with circular saws and screw guns — same crew, same trade, same scope.
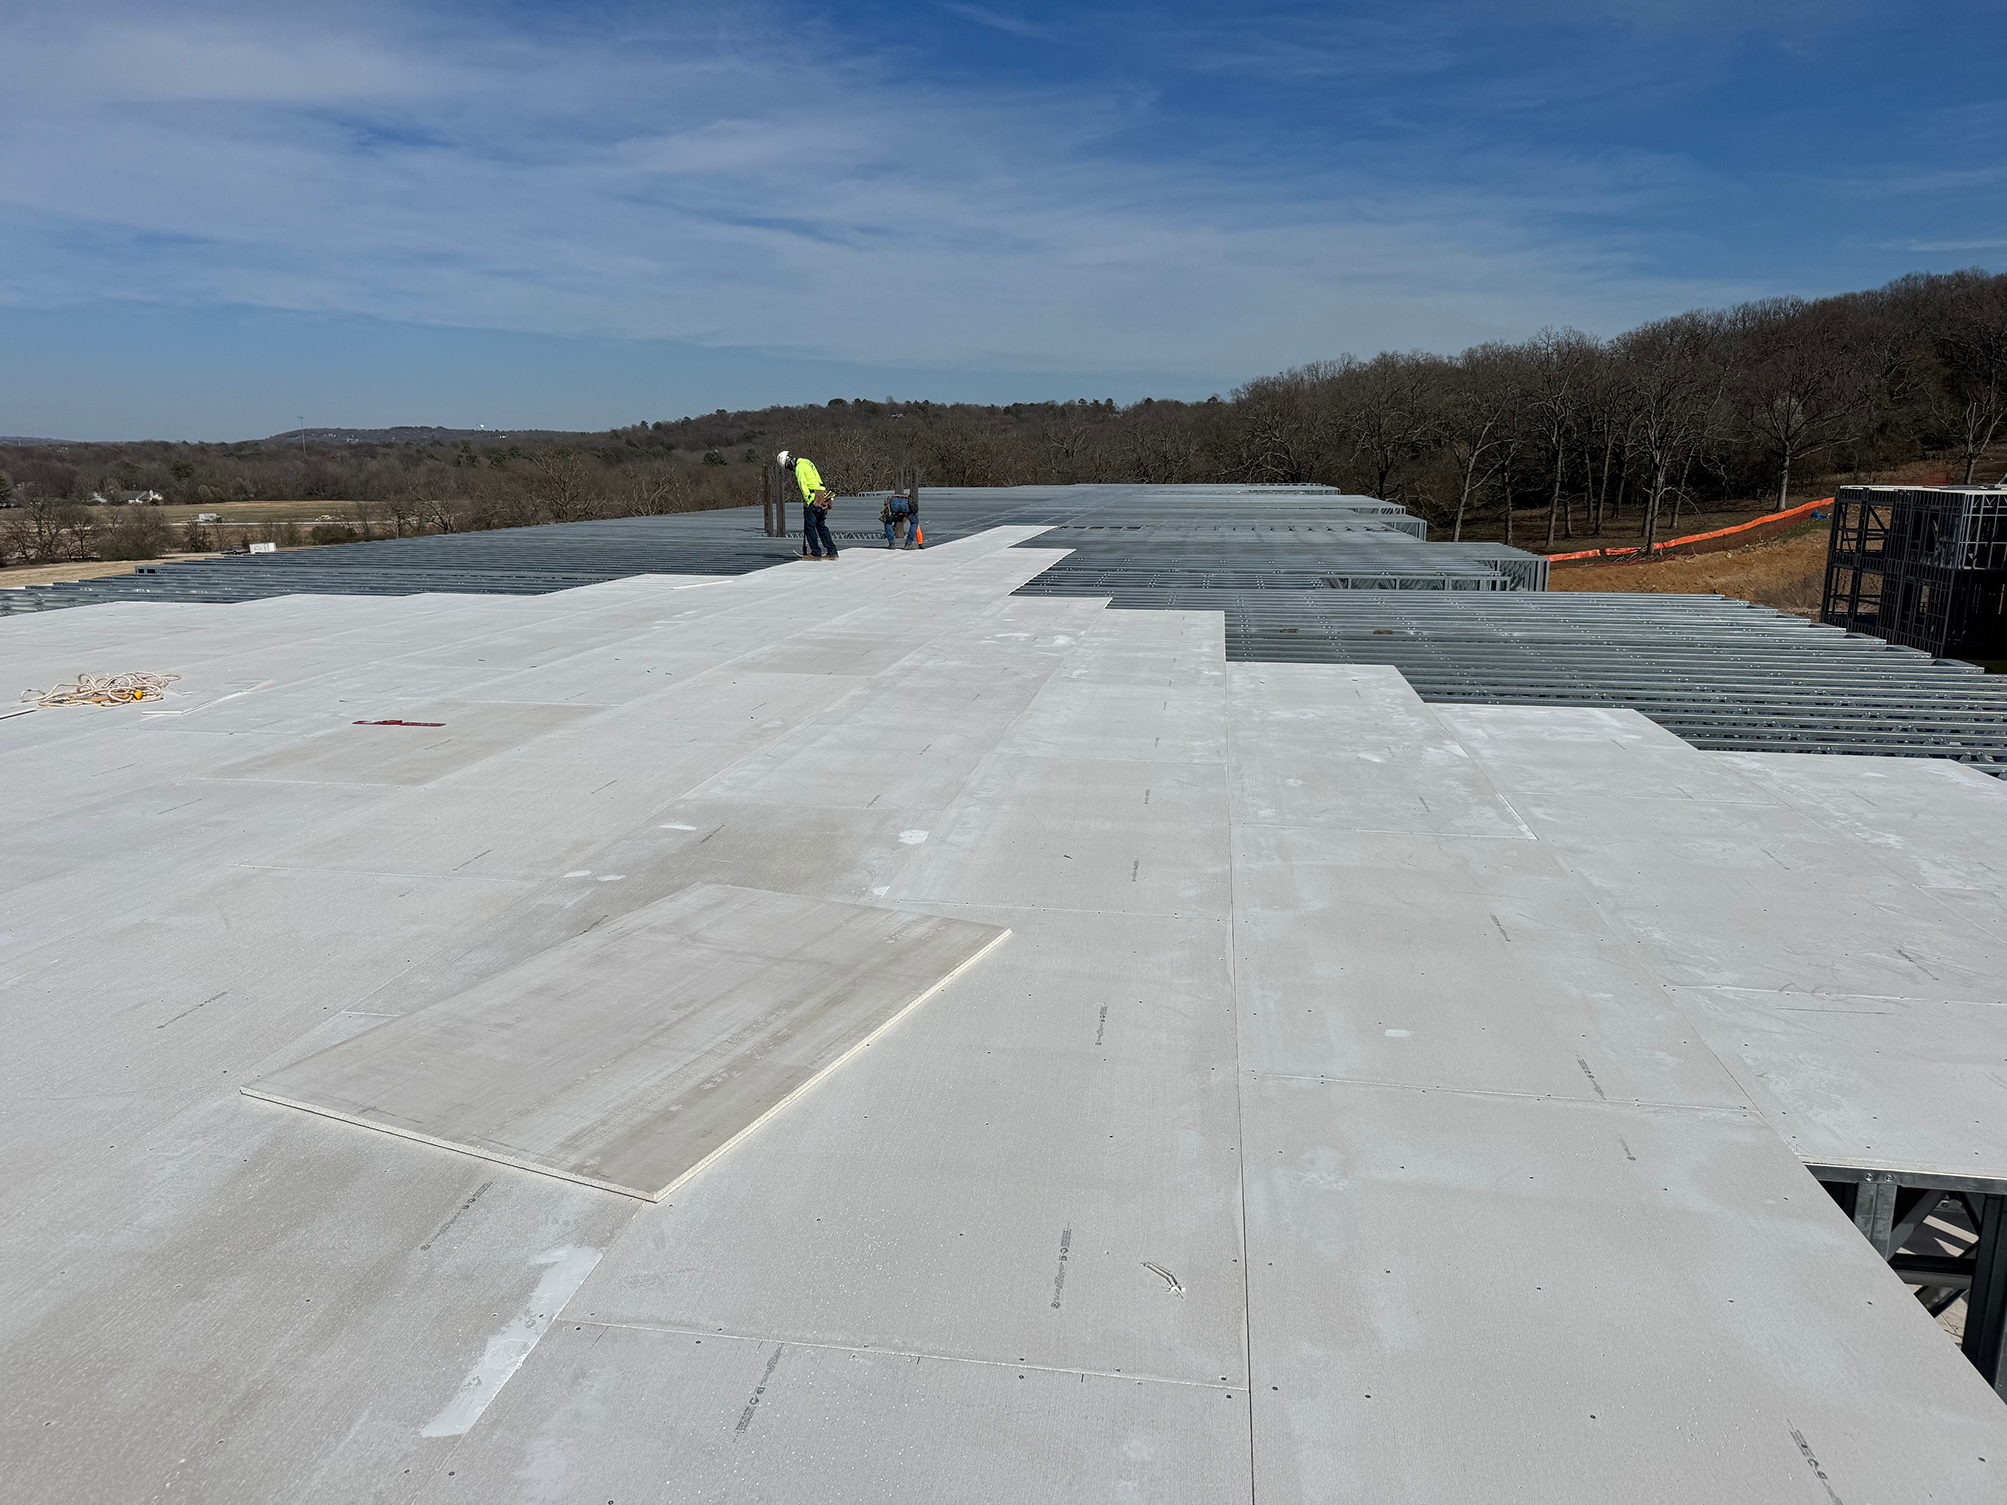

Standard circular saw and screw gun. Grabber CGH8185LG fasteners on a standard pattern. No specialized equipment, no new certifications. Your existing crew is productive on day one.

Subfloor scope adds material and labor revenue your crew already has capacity for. More dollars per project from the same field hours.

No waiting on a gypcrete sub, a pump truck, or a cure window. Your crew installs the deck as part of the framing sequence. The next trade starts when you finish.

DragonBoard plus Super Stud cold formed steel framing means you bid the entire structural shell from one supplier. Joists, track, studs, subfloor. Simpler procurement, integrated technical support.
DragonBoard installs with circular saws and screw guns — no wet trades, no cure windows, no second mobilization. The same framing crew that builds the floor installs the subfloor.

Finish trades start the same day the panel goes down. No waiting, no sequencing delays, no lost days on the critical path.

UL G575 exclusive 2-hour fire-rated assembly per ASTM E119. Same code compliance as gypcrete, zero cure window.

4 lbs/SF vs. 10–15 lbs/SF for gypcrete. Less dead load on your structure, lighter lifts for your crew.

No temperature minimums, no rain delays. Install year-round on any floor, any condition.
Three reasons your current subfloor line isn't building the margin your business needs.

Commodity drywall gets price-shopped on every order. No spec protection, no lock-in, and no reason for the contractor to stay loyal to your branch.

Without architect specification, you're selling on price. DragonBoard flips that — architects specify it by UL design number and GCs pull it through your branch.

Commodity subfloor margins track lumber cycles. DragonBoard's spec-driven demand is structurally insulated from commodity price pressure.

DragonBoard is backed by Super Stud Building Products, trusted by contractors, architects, and dealers since 1973. When you specify DragonBoard, you're working with the team that supplies the steel framing underneath it.
Learn About Super Stud18–25% on a spec-protected product vs. 8–12% on commodity drywall. Holds without discount pressure.
Architects specify UL G575 by name. Your branch captures the fulfillment — demand generated upstream.
Ships on standard skids. Stores in standard racking. First-order incentive available on initial pallet.
Sales kit, co-branded collateral, team training, and project leads routed directly to your branch.
Quick answers to the questions steel framing contractors ask before they add the subfloor scope. Don't see yours? Reach out and we'll get you what you need.
contact usNo. All three panels can be installed using standard tools: a circular saw with a carbide-tip blade and a screw gun. The panels measure 4' × 8', with a shiplap edge along the 8' side. Structural Subfloor and MAG X-24 install directly to the framing, while InfernoBloc installs over plywood, OSB or MgO subflooring. Use #8 screws (refer to the Installation Guide for specifications), with Grabber CGH8185LG fasteners spaced 6” along the edges and 12” in the field. Panels ship 22 per skid and can be boomed directly to the floor. For detailed installation instructions, refer to the Installation Guide.
Installation Guide ↓Yes. Structural Subfloor installs directly to steel or wood framing, and MAG X-24 installs over wood or steel trusses and joists. Use UL G575 for CFS assemblies and UL L583 for wood.
MAG X-24 is an 18 mm structural MgO subfloor product with engineering data for framing spaced at 16”, 19.2”, and 24” o.c. Values for 19.2” and 24” o.c., are currently identified as preliminary engineering values under Intertek Report No. 250218008SHF-002. Allowable spans depend on project loads, framing conditions, and applicable approvals. Consult DragonBoard technical documentation and the project engineer before specifying.
At 16” o.c., board capacity is 393 psf at L/240 and 257 psf at L/360. These are ultimate capacities, not reduced by safety factors, based on NTA testing to ASTM C1185, Section 5.
Calculate the cost and schedule impact for your project parameters, or request a sample with full UL test data and submittal package.
Ready to bring DragonBoard to your next project? Reach out to our team for quotes, technical support, or distributor information.