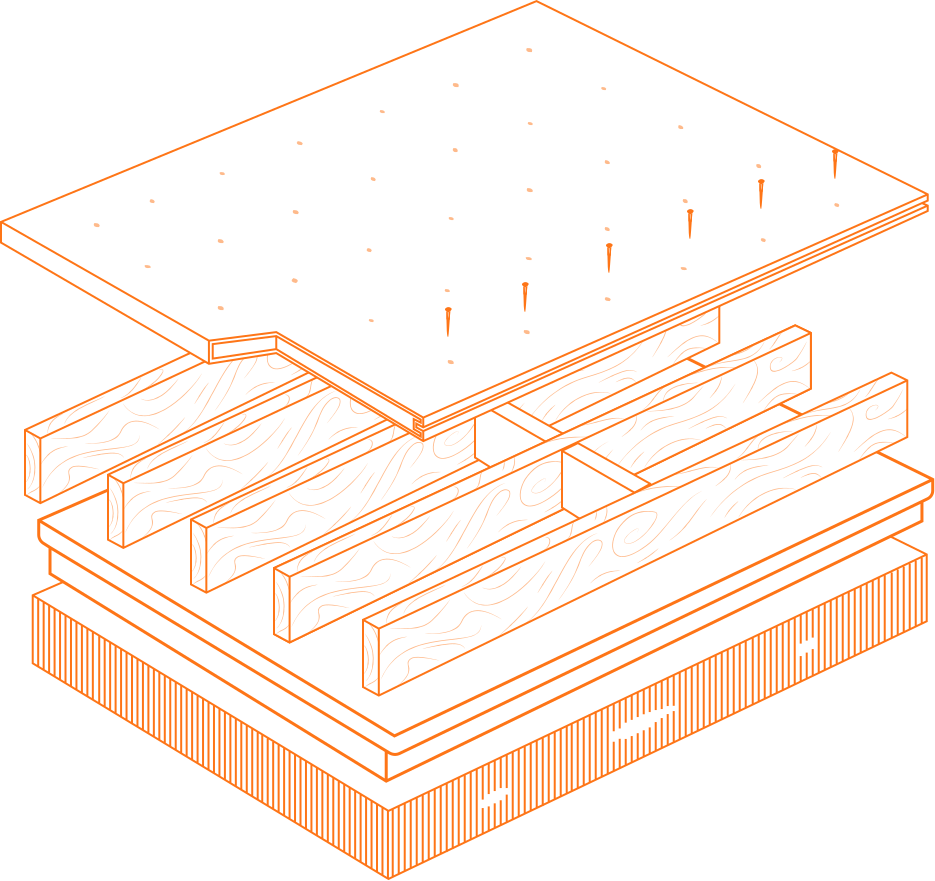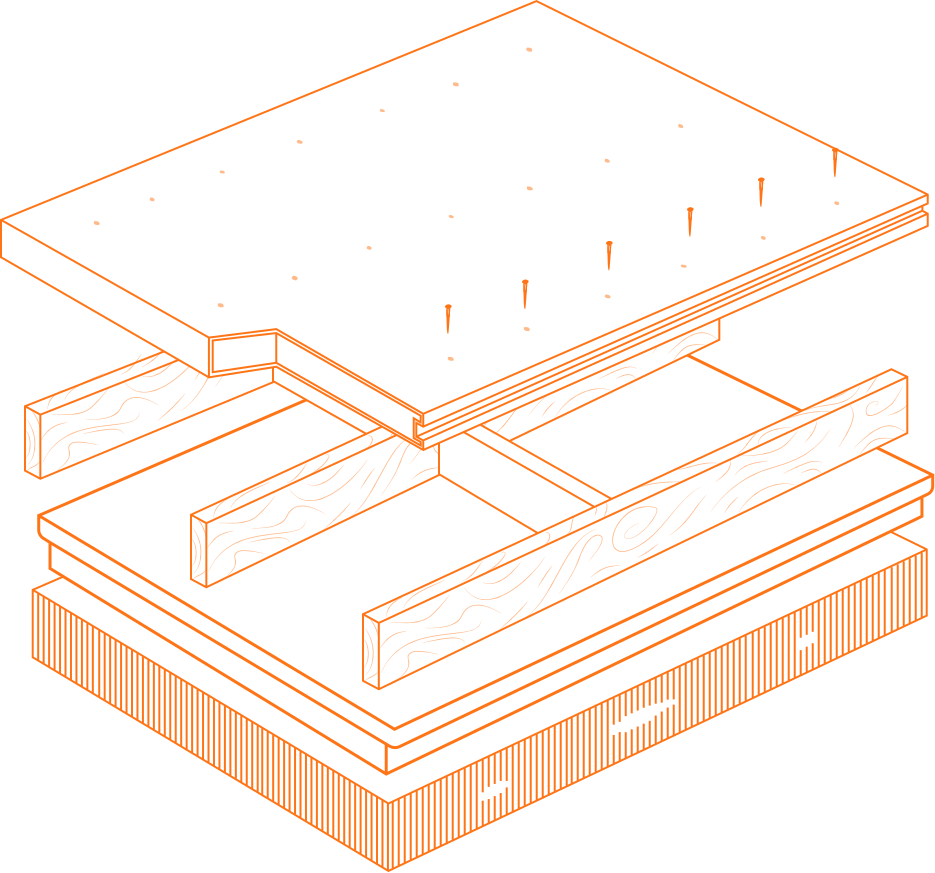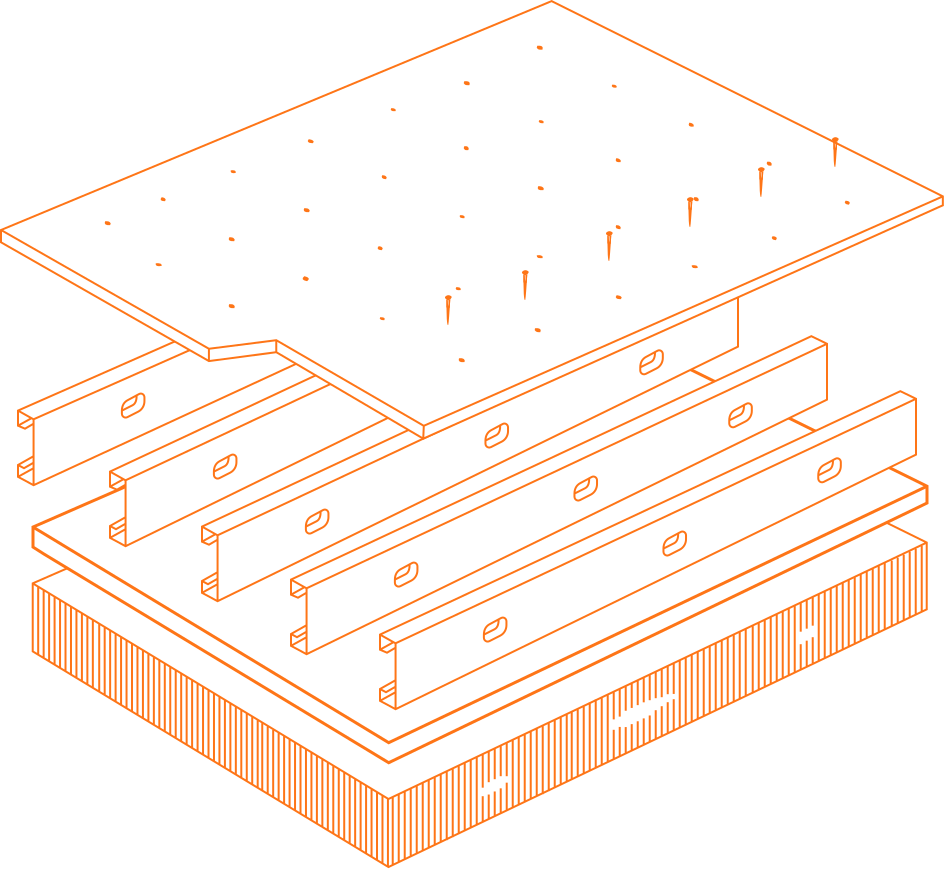
No pour. No cure. No wait. DragonBoard supplies magnesium oxide subfloor and underlayment panels for one and two hour fire rated floor assemblies in wood and cold formed steel framing. Dry install, standard carpentry tools, and nothing added to the critical path waiting for a floor to cure.
A five over one repeats the same floor plate four or five times. Every day the floor system holds up the schedule, it holds it up on every level. DragonBoard installs dry with the framing crew already on site. There is no pour crew to coordinate, no pump truck to schedule, no cure time before the next trade starts, and no temperature or weather window to wait for.
See how it works on five over one
Nothing on the floor has to set before the next trade begins.

Roughly 60 to 70 percent lighter than a poured system, which returns capacity upstream to the framing and the foundation.

No specialized trade, no additional certification, no new equipment on site.

Boomable directly to the working level.
The panel you need depends on two things: how far apart your framing sits, and whether you are building the structural deck or going over one that already exists. Pick the row that matches your project.
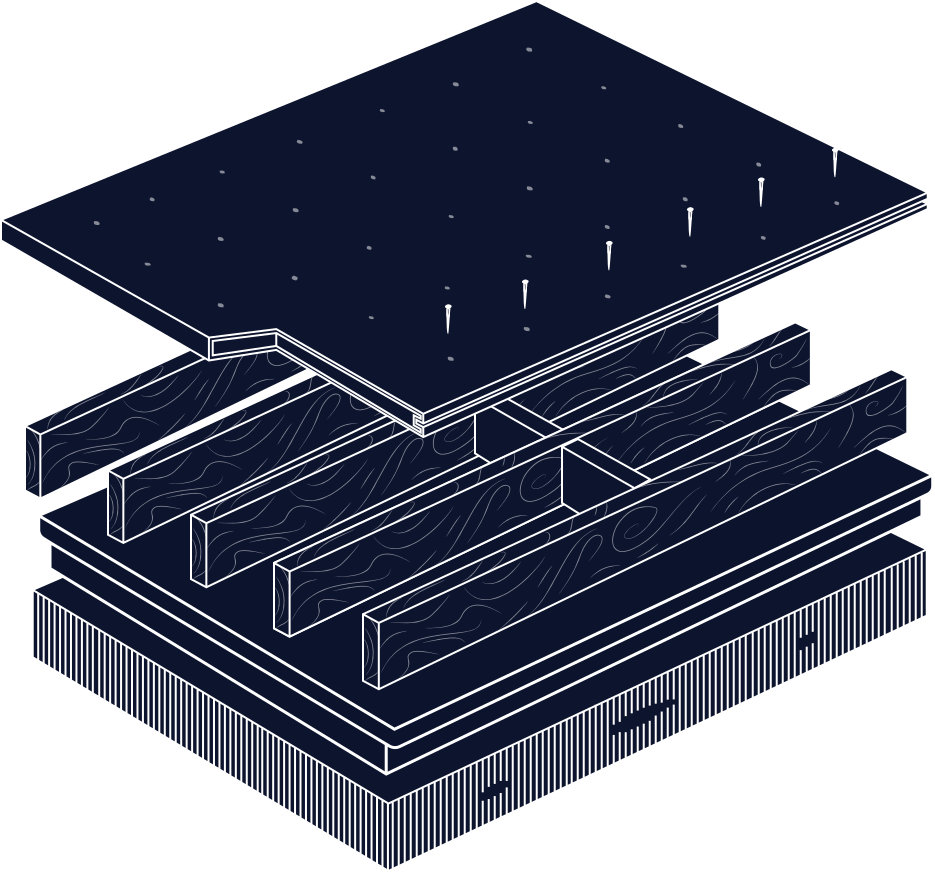
Three quarter inch structural panel for wood and steel framing at 16 inch on center or tighter. Four pounds per square foot. The lighter weight option where dead load is the constraint.
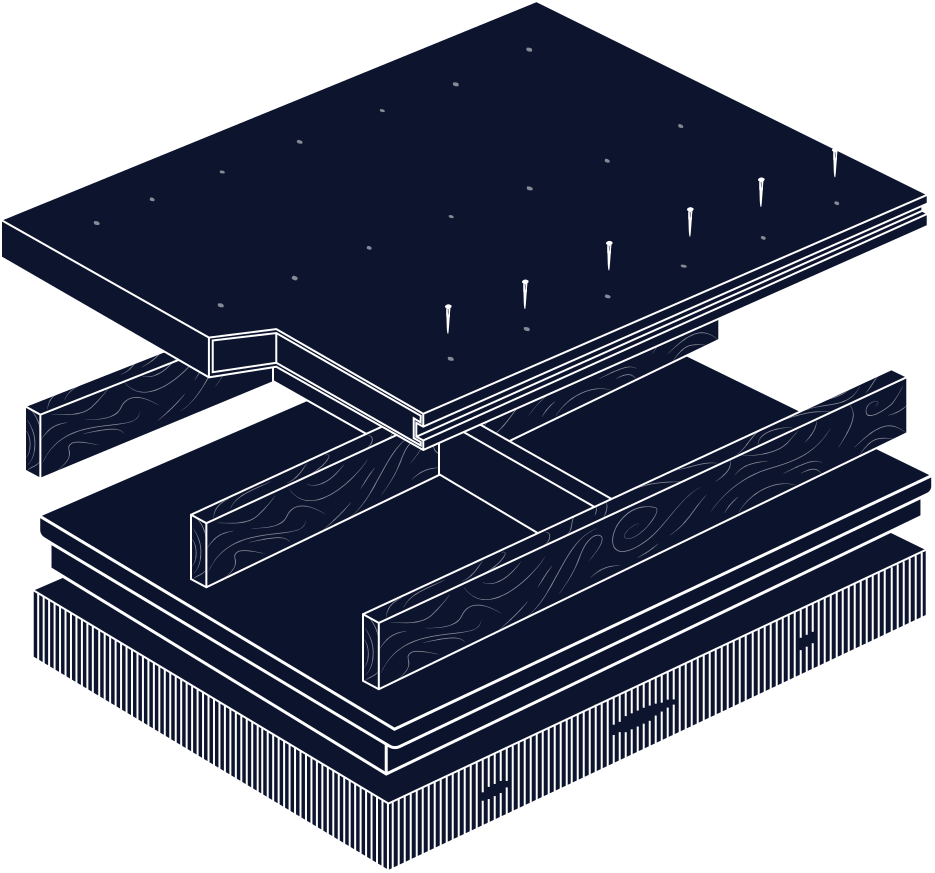
Three quarter inch structural panel rated for framing at 16, 19.2, and 24 inch on center. Wider framing spacing means fewer members across the same floor plate.
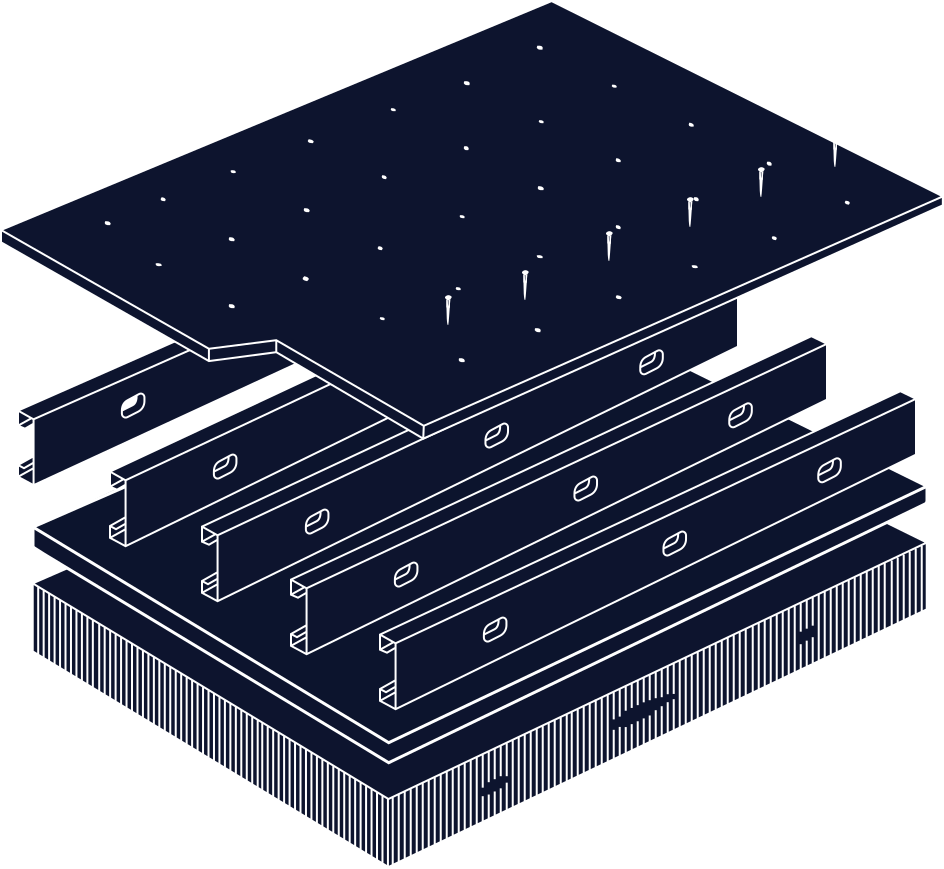
Half inch underlayment over plywood, OSB, or magnesium oxide subfloor. Reaches a one hour fire resistance rated floor assembly without a poured gypsum underlayment. Two and a half pounds per square foot.
An authority having jurisdiction does not approve a panel. It approves an assembly: a specific combination of framing, subfloor, and ceiling membrane, tested and published under a design number. Our job is to get you to the design number that matches your condition, and to hand your team the documentation that goes with it.
See all assembliesWood truss at 24 inch on center. One layer of ceiling gypsum.
Wood truss, dimensional lumber, and wood I joist. Two layers of ceiling gypsum.
Cold formed steel joist at 24 inch on center.
Cold formed steel joist. One layer of ceiling gypsum. Engineering judgment.

DragonBoard supplies through a network of building material dealers and distributors. Tell us the project and the location and we will connect you to local supply, or quote you directly where local supply is not yet in place. Either way it starts with the same conversation.
Start the conversationDragonBoard works differently depending on your role. Find the information that matters to you.


Tighter schedules. Lower installed cost. One less subcontractor to coordinate.


UL Design G575 per ASTM E119. Zero VOCs. Specify by design number in a single spec line.


Spec-driven demand. Higher margin than commodity steel. Growing MgO category with UL listed assemblies.


Add subfloor installation to your scope with the crew you already have. No new tools, no new training, more revenue per project.
Backed by 50+ years of steel experience




No obligation, no gated form standing between you and a technical answer.