
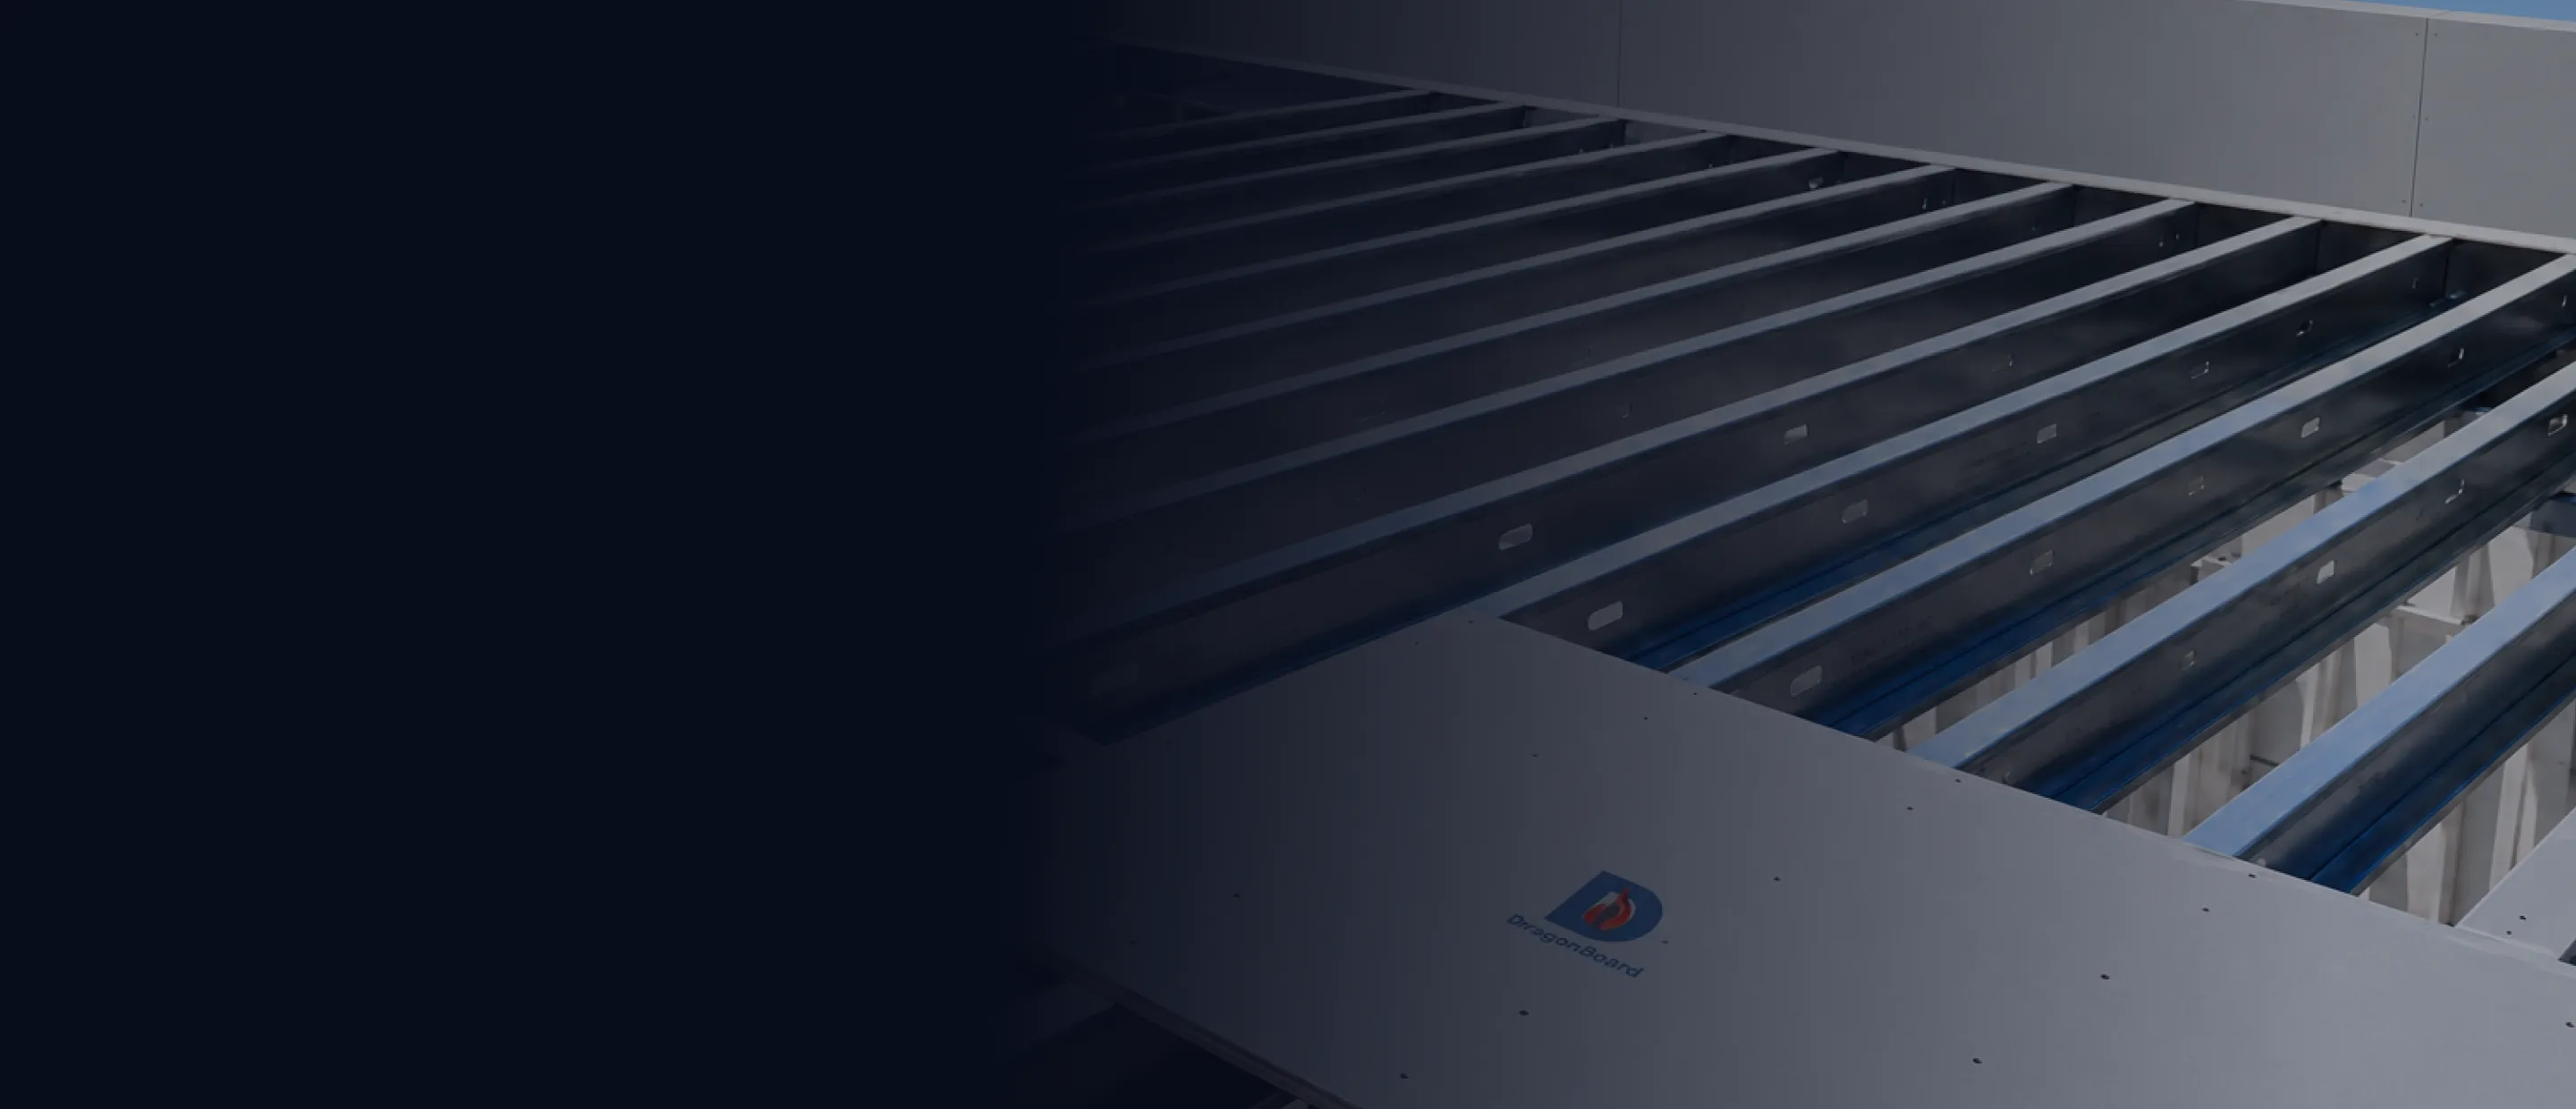
A high performance structural subfloor panel rated for framing at 16, 19.2, and 24 inch on center. Wider framing spacing across the same floor plate, with a one or two hour fire rated assembly under it.
Moving framing from 16 inch on center to 24 inch on center removes roughly a third of the members from the floor. On a repeating floor plate in a five over one, that decision compounds on every level: fewer trusses to buy, fewer to set, fewer connections to make, and less structural weight carried down through the building. The panel has to be rated for the span before the framing can open up, and this is the panel that is.
Preliminary engineering values based on Intertek Report No. 250218008SHF-002 and ASTM C1185-23, Section 5. Dry modulus of rupture and elasticity: 5,120 psi and 1,183 ksi. Wet: 4,148 psi and 871 ksi. L/360 values are for three span continuous panels. Strength limit values are reduced by a 3.0 safety factor. Deflection governs in every case.

Installs over wood or steel trusses and joists with standard carpentry tools.

No specialized trade and no additional equipment.

Four foot by eight foot panels, 22 per pallet, boomable to the working level.

This panel is named in the following published fire rated floor and ceiling assemblies.
See the full assembly index
Multifamily construction. Modular and offsite construction. Hotels and hospitality. Senior living. Student housing and dormitories. Healthcare facilities.

One and two hour fire rated assemblies. Moisture resistant. Mold resistant. Termite resistant. High dimensional stability. Highest flexural strength and surface durability in the DragonBoard structural line.
Send us the framing type, the required rating, and the span. We will confirm the qualifying assembly and get you a quote.