
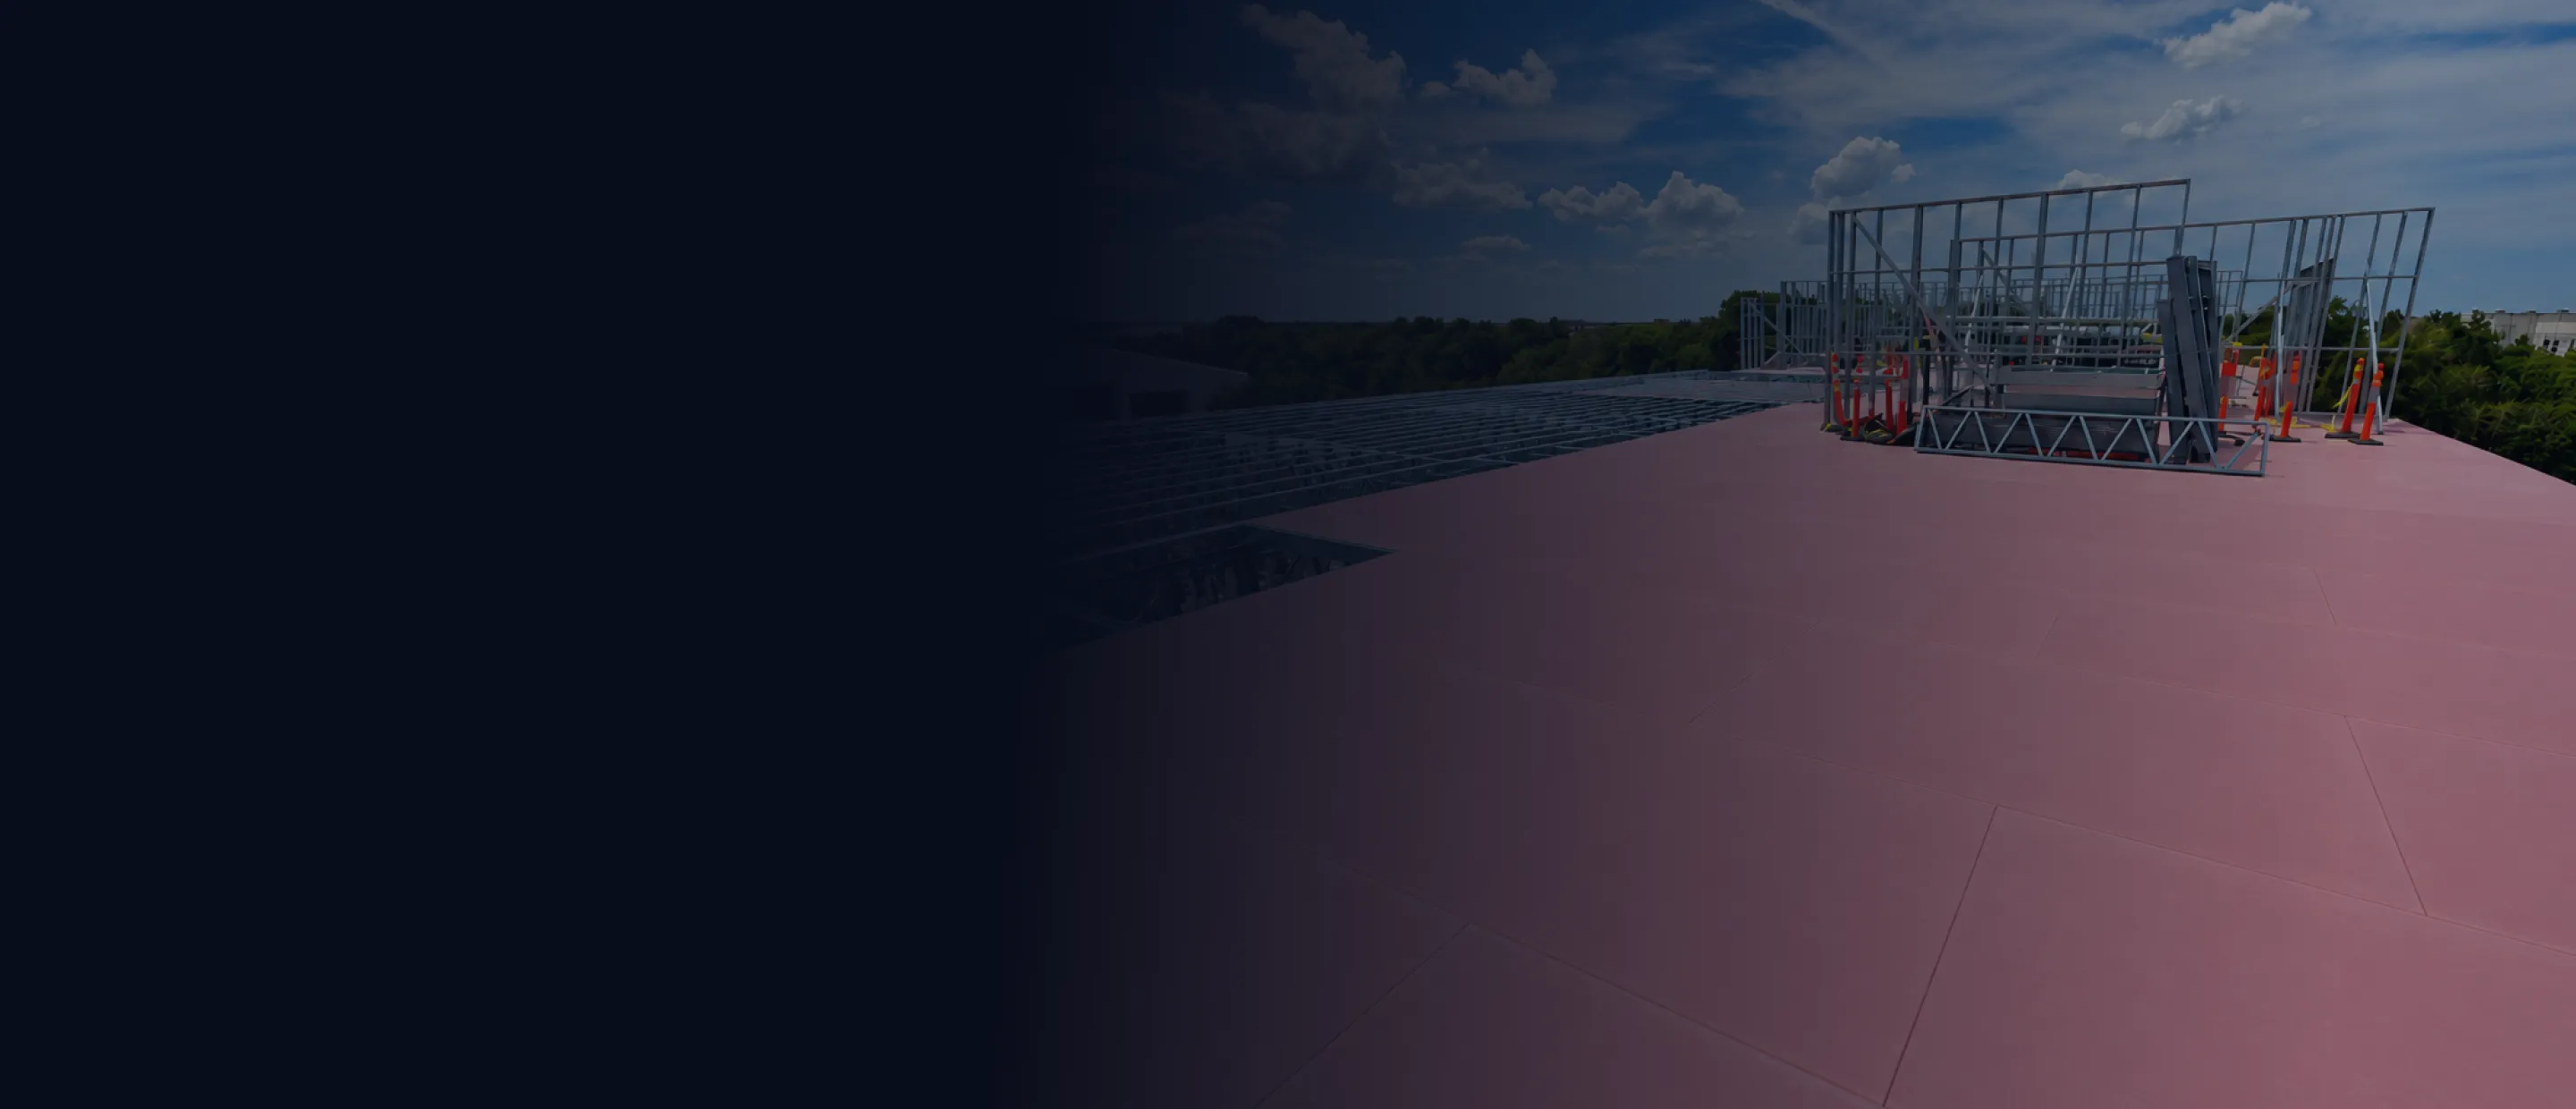
A lighter weight magnesium oxide structural subfloor panel for wood and cold formed steel framing at 16 inch on center or tighter. Built for projects where dead load is the constraint and the floor still has to carry a fire rating.
This is the panel when the framing sits at 16 inch on center and weight matters. At four pounds per square foot it is the lighter of the two structural panels, which returns capacity to the framing, the columns, and the foundation on a multi level build. It replaces a gypcrete topped OSB or plywood subfloor system, and it replaces metal deck and concrete in low rise commercial work.
Framing wider than 16 inch on center? MAG X-24 is the panel rated for that span.
See MAG X-24Values based on testing performed by NTA, with a flexural board strength of 1901 PSI and a modulus of elasticity of 916.56 KSI. Ultimate capacity, not reduced by safety factors. Strength and stiffness tested per ASTM C1185, Section 5. Values are the lesser of strength capacity or board stiffness resulting in the target maximum deflection.

Installs directly to wood or cold formed steel framing with a standard circular saw and screw gun.
Installs directly to wood or cold formed steel framing with a standard circular saw and screw gun.

No specialized trade, no additional certification, no new equipment.
No specialized trade, no additional certification, no new equipment.

Four foot by eight foot panels match standard framing dimensions, and 22 panels per pallet boom directly to the working level.
Four foot by eight foot panels match standard framing dimensions, and 22 panels per pallet boom directly to the working level.

This panel is named in the following published fire rated floor and ceiling assemblies.
See the full assembly index
Multifamily construction. Hotels and hospitality. Senior living. Student housing. Healthcare. Mixed use developments. Modular and offsite construction.

One and two hour fire rated assemblies. Moisture resistant. Mold resistant. Termite resistant. High dimensional stability. High surface durability.
Send us the framing type, the required rating, and the span, and we will confirm the qualifying assembly and get you a quote.